Welcome To GN Builders Home Improvement Blog

Looking for answers to your remodeling project, Home improvement or Tips for DIY projects?

Feel free to post your question and get the tips on how-to proceed.

Join our Blog today and learn many Useful tips.

Wednesday, October 26, 2011

New Color By Armstrong Cabinet

Armstrong Cabinet Products has added Autumn Brown to its maple door styles. The rich, dark finish is available on all wood species. It is shown here on Armstrong's Waverly door style.


This is Waverly Maple wood door style sample from on one of the kitchen remodeling jobs we did about 6 months ago, the color of the cabinet is Coffee with a build up crown to the ceiling. Just to give an idea what the door looks like.


For more information about Armstrong Cabinets? Click here

Saturday, October 22, 2011

Bay Window Wood Trim Replacement With Azek

This job was completed this week for two Homeowners in the same development.

This window's trim was treated for the lack of maintains. Water and moisture penetrated behind the wood surface and wood was rotted from inside out.


Bay window was wrapped with Azek material which will never rot and the window covering will last for the life of the house.


This was the second unit, the Homeowner hired a handyman to repair rotted trim, he never provided any flashing and installed new window covering again with wood and within 3 years, there were problem signss, i.e paint peeling, plywood swelling, etc. After removing window trim and covering, house sheeting was rotted and had to be removed and replaced. 


After replacing plywood and covering bay window with House Wrap, Azek material was applied.


The new product will last for as long as the house, and raised panel makes a nice effect.


Monday, October 17, 2011

Deck Completion

Today the deck project was completed. Homeowner loves it and he can't wait to give a first few coats of solid stain after a few weeks and before the winter arrives. Nice wide staircase adds a nice entrance effect.


Nice 2 level deck and we just got invitation to the first pool party next year.


New stairway leading to the pool was redone and widened and the gate was installed at the bottom. 


Small bench was done at the top of the stairs near the pool entrance.

Tuesday, October 11, 2011

MI Windows and Doors

Got good news today from my replacement window distributor, saying that the Manufacturer of MI windows and doors has improved it's replacement and new construction window and door line and now they make The MI EnergyCore Window System which is designed for optimal energy efficiency and high performance without compromising style and functionality. I have been installing this windows for over 20 years and never had any issues and now the windows got even better.
The system’s high performance is derived from a combination of patented AirCell PVC frame technology, TMAXInsulating Glass, and a design that incorporates numerous physical barriers against air and water infiltration.

The MI EnergyCore Window System achieves optimal energy efficiency. The frame blocks thermal conductivity at least 6 times better than fiberglass, 4 times better than rigid PVC, and 3 times better than wood.
When combining the MI EnergyCore frame with  high-performance, triple-pane, argon-filled TMAX glass packs, the resulting window exceeds ENERGY STAR requirements by 30 - 50 percent and meets the requirements for the Department of Energy’s R-5 High Performance Windows Program.
In fact, MI window system is so efficient, that their standard MI EnergyCore dual pane window, even WITHOUT argon gas fill, exceeds Energy Star requirements in ALL zones, in ANY style, and in ANY configuration.
The MI EnergyCore Window System’s unique design results in a more energy efficient, stronger, more secure, and quieter window with traditional style.

Monday, October 10, 2011

Exterior Columns

Small project was completed today... The original columns were deterated and needed to be replaced. New 4 x 4 post been installed and the girder supporting the roof and the columns were wrapped with Azek material and trim.


For more information about Azek products you can visit Azek Website.


Sunday, October 9, 2011

New Home Cultural Stone Installation.

This is the new home under construction, we just installed cultural stone to the lower portion of the house.


Deck Refacing

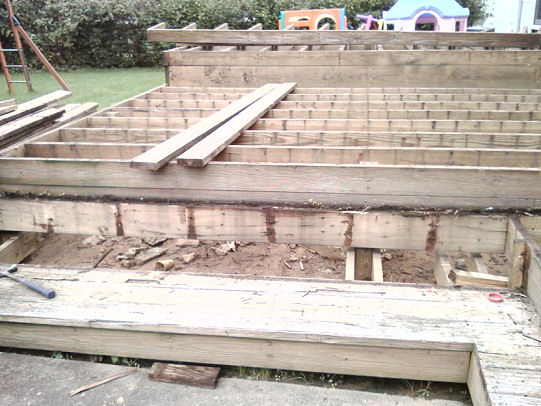
Just last week started doing wood deck refacing. Existing deck was never maintained, and regular lumber was used instead of pressure treated, so most of the boards been splitting, and rotting. There is also a deck near the pool also in the same condition, the step was done wrong, the riser height was different dimensions and the railing was only a 2x2 running down. I didn't take a picture, but will update images when the job be complete.

This is the wood deck before the decking and railing was removed, this was day 1 of starting this project.


All old decking material was removed and now we have all joist exposed which are still in a very good condition, because it was pressure treated lumber.


Day 2 of construction, surface decking is complete new premium 5/4" x 6 " pressure treated decking is used which creates nice decking surface. 


Deck step from one level to another is complete and Instead of using lattice for the the undersides of the deck, solid decking material will be used.


I will update images as the job progresses.

Tuesday, October 4, 2011

Laminated Flooring

This job was just completed... it was over concrete installation using St. James Collection by Dream Home. It is a better laminate which is 12mm thick with High Gloss surface and being 12mm thick, the St. James Collection is very durable and comes with a 30 year warranty. Here a little more information about this flooring. Here some additional St. James Collection's Advantages: 
  • Three different plank lengths per box,
  • No glue and no nails needed,
  • Easy Click Installation,
  • Moisture resistant board,
  • Thickness: 12mm + 3mm (1/8") pre-glued underlayment,
  • AC Rating: 3  
This floor already has pre attached insulated padding so no additional padding is required. Here is the sample of the floor color used on this job Toasted Chicory- High Gloss.


Here is a few additional pictures of before.


This is after the dining room floor was completed.


This is a very nice flooring to use for a finished basement or any other over concrete when laminated flooring is desired. For more information or other types of flooring visit Lumber Liquidators


Thursday, September 29, 2011

Things To Know About Window Replacement

When it comes to chose a contractor to do your window installation. In the old days it use to be an easy task.If the opening was plumb, level and square, it was very easy to install a window. Today you get allot more older homes and you run into more situations where it becomes not a very easy task not to mention that window manufacturers shift more and more responsibility for failures on the contractor.
When working with a window replacement project, the HO should be aware and prepped so to speak NOT to settle on a accurate/final estimate, because if there is a  need for additional repairs, the original proposal could easily increase after the window is out and there is a problem i.e. decay, termites, and rot inside the rough opening that the contractor and the homeowner didn't know at the time until existing window was removed. The possibility that the additional needed repairs will increase the overall price of the job.

If during the visit you can spot existing visible rot or there is a sign that the window's wood frame is showing signs of early deterioration,further investigation will tell how far the damage is and repair cost can be added to the overall price.
The usual scenario is, the HO is trying to get the best lowest price they can find, the companies who bid the jobs try to work for the absolute minimum cost and make it up on the volume of jobs, at the same time it means cutting corners and cutting quality of product they use.


Unfortunately some companies will bid the job low, knowing the problem exist, they will say there is no problem, and after the window is out they will show HO the problem and stick him with a much higher cost for repairs to make it up for the low-bid cost, which by that time will exceed previous proposals from other companies... and what choice the HO has at that time when the window is gone and rain in the forecast, not to mention when someone cuts the corners, the Argon Enhanced window will not be any good if space between the window is uninsulated, it will create a draft and before you know the moisture will penetrate the cavity and before you know you have a new window with remaining problems which will only get worst with time, and usually you will find out about the problem after your window warranty is up and your contractor is operating under a new name.

Take your time when selecting a contractor and don't let the price blind you.
When it comes to window installation and to make any remodeling job successfully especially when it comes to the exterior wall, and doors and windows not to mention roof and siding, the main goal is to protect the dwelling from intrusion of water, moisture, air infiltration, thermal, and vapor... This is the most crucial areas where you cannot  cut corners and unfortunate some installers cut corners on or they just don't know any better, or they had it out with the boss or the wife before they came to do the job and these are the most important factors cannot be neglected.


Window opening should always be prepped right and a new window should never be installed in a bad opening, because right after the warranty is up, HO will have problems. Because rule of Thumb is, you can put the best window in a bad opening and you will have a problem.
The most common problems which occurs after window installation is improperly installed flashing or the flashing is not installed at all if it need to be there.

Each installer must to make sure the water has means of escape and not to get trapped inside the window or the window frame which over time will cause the wood to rot.

Don't spare any sealants because most window manufacturers specify that the window must be caulked on the side and top flanges—but not on the bottom. Some installers like to caulk the bottom to prevent water from entering, but what they doing is keeping the water from escaping, not to mention that un-caulked sill will not let the water in because it cannot flow upward and if a wind driven rain push some water in, it will drain right out.

A few more tips for the DIY HO and even contractors, not to take any windows out until you know you have all correct size window for that opening, or a piece of plywood to close the window up if you remove the window and the new window don't fit.

Most of the windows especially when job calls for removal of existing and installation of new construction window, you will measure window without seeing the rough opening, which means you have to get the window size as close as possible, so measure twice before ordering. Measure the top, middle, and bottom of every window, don't guess and measure in inches, rather than switching between feet and inches,because its easy for you to make a mistake if you write down 2.4 as 24" when you placing an order or when you get back to your notes after a few hours.

Always read the instructions and installation guidelines because manufacturer's make changes when they improve installation methods or to increase the time of window's performance for many years to come and some manufacturers update their instructions as often as every year because they try to be better and different from competition so instead of throwing away, break out the manual and start reading.
That is about it to know  about window replacement and installation.